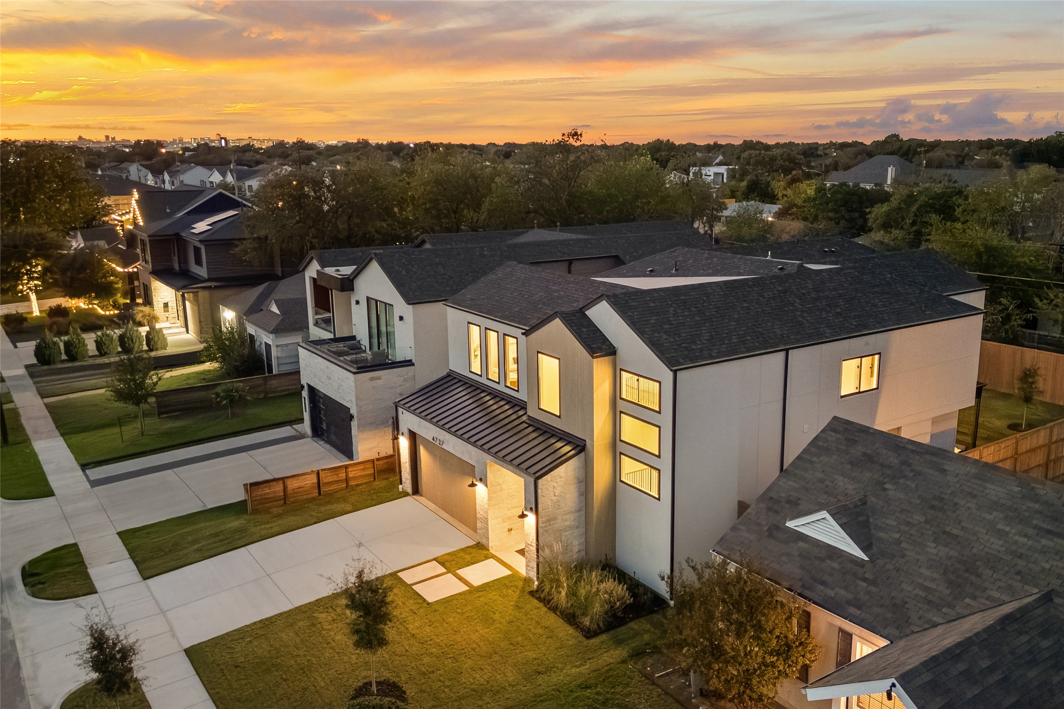
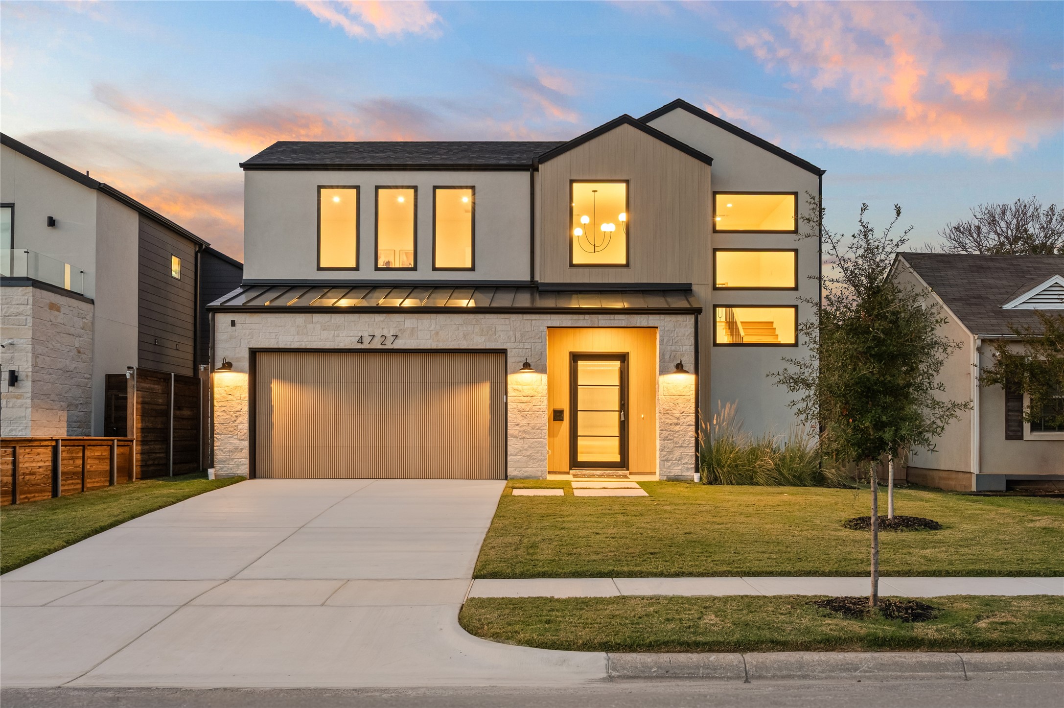
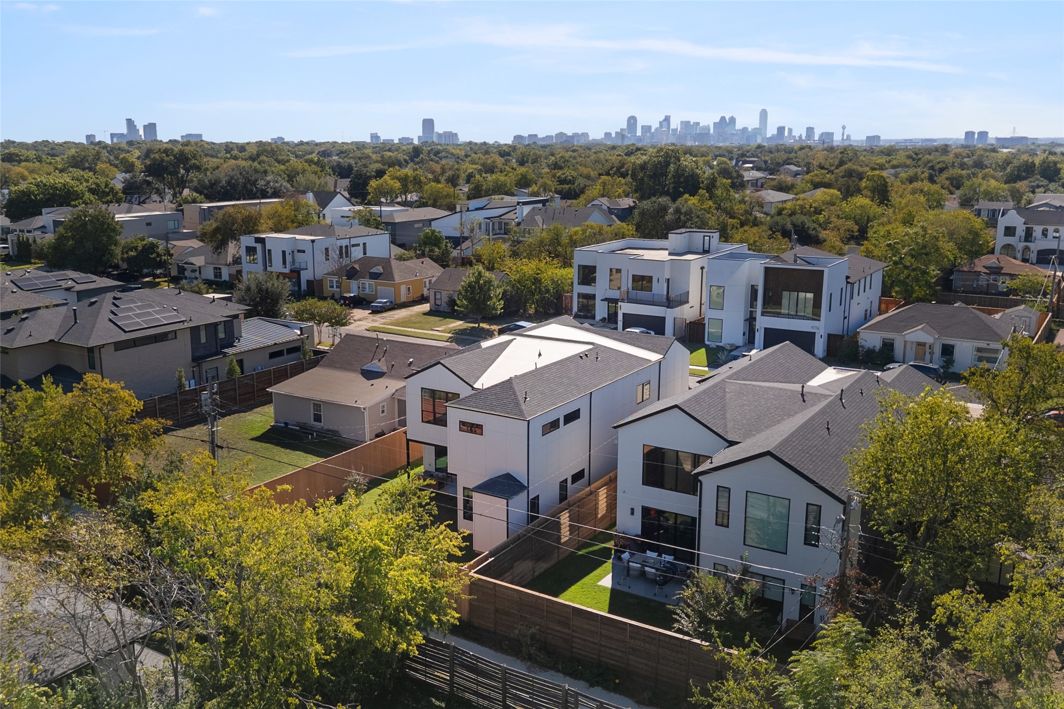
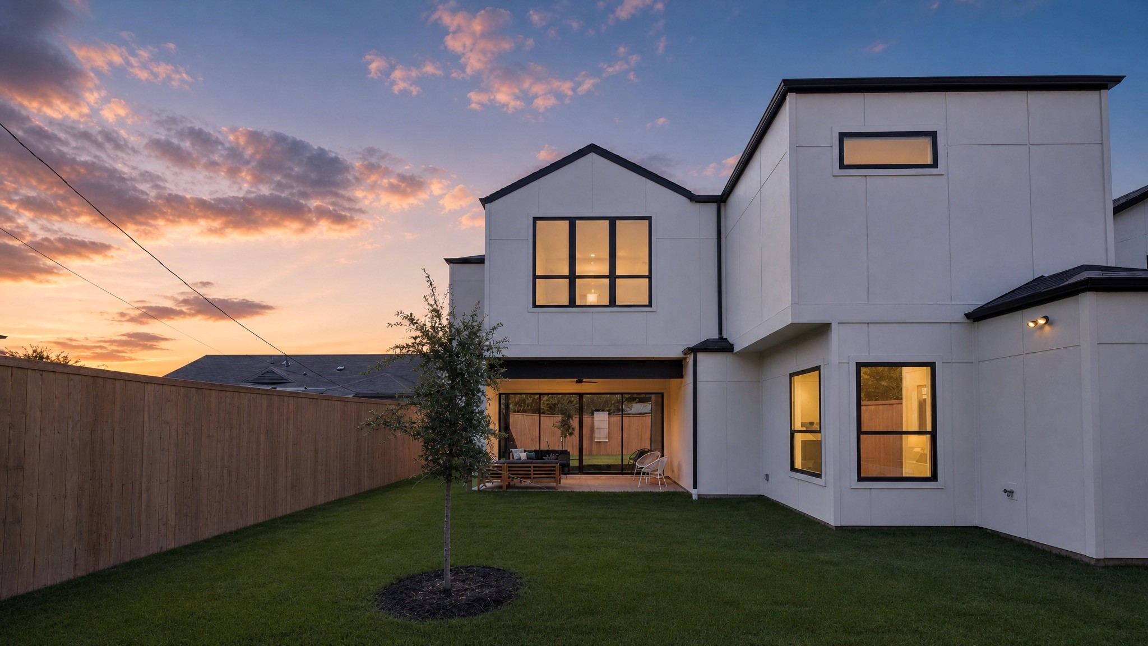
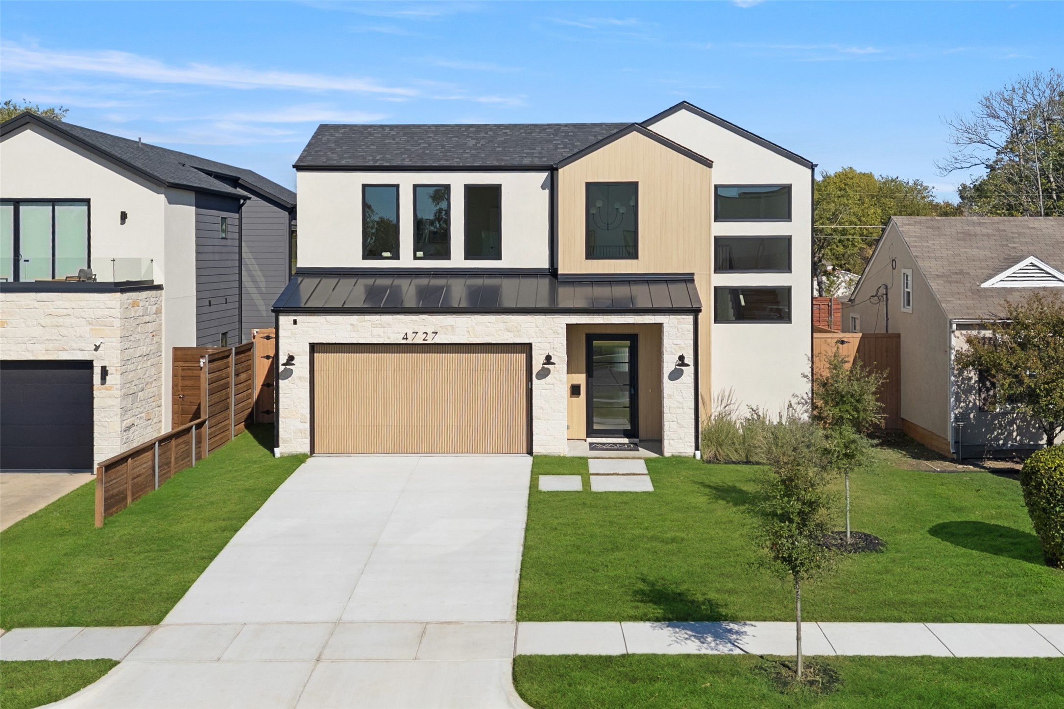
Modern two-story home with illuminated windows, viewed from above at dusk.

4727 March Avenue

  • Dallas, TX
  • $1,595,000
$1,595,000

4727 March Avenue

4 Beds 4 Baths 4,043 Sq.Ft. 6,229.08 Sq.Ft.

Description

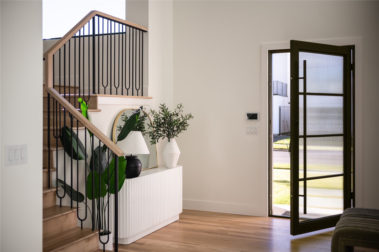
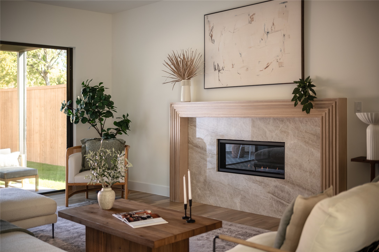
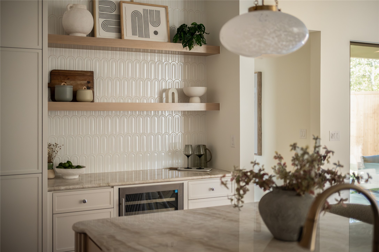
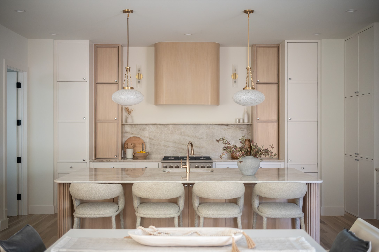
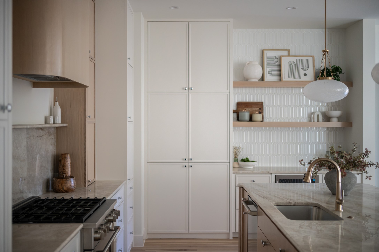
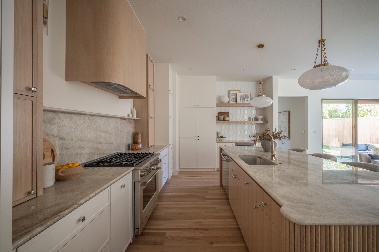
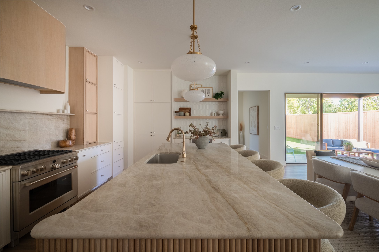
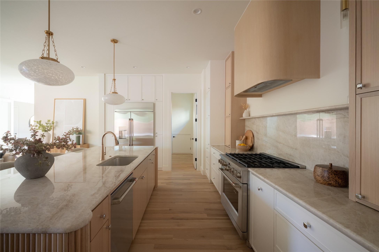
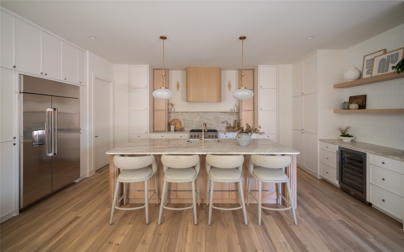
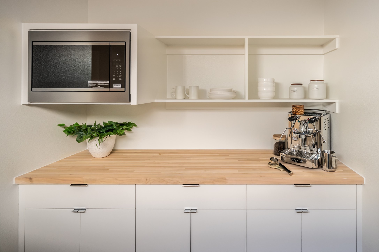
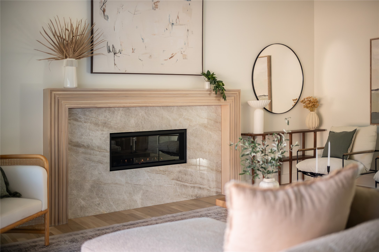
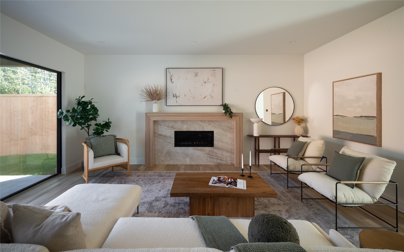
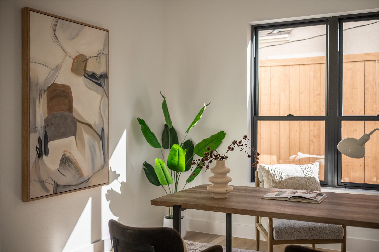
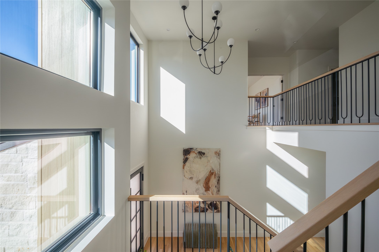
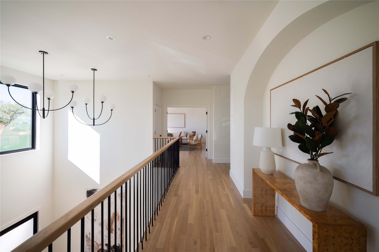
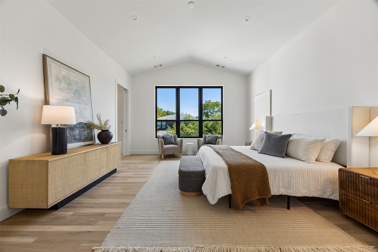
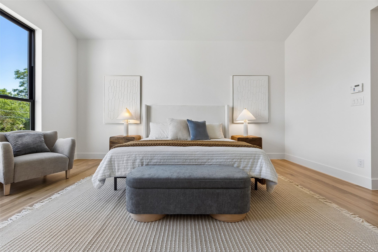
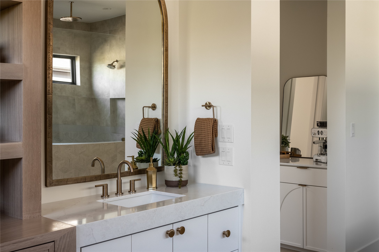
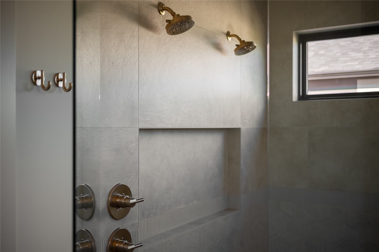
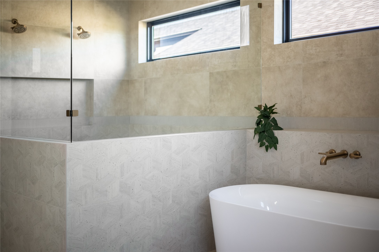
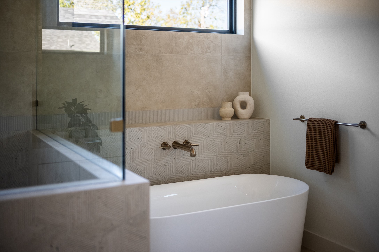
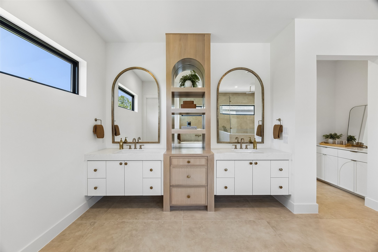
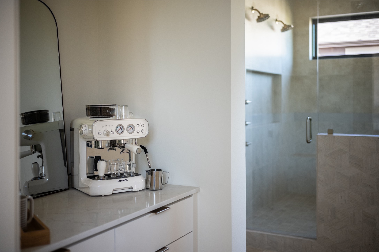
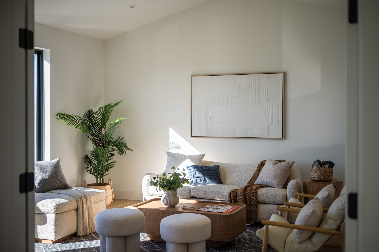
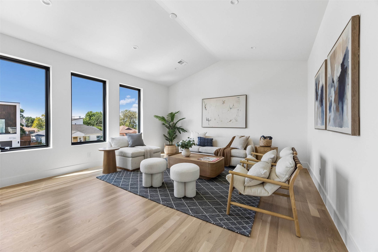
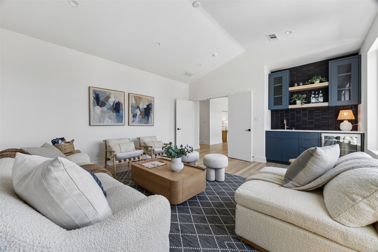
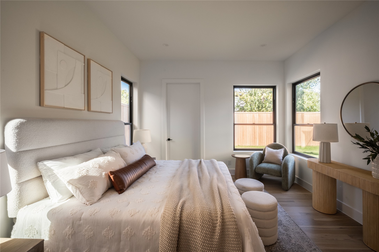
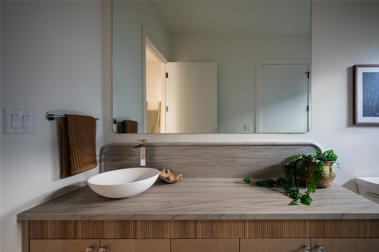
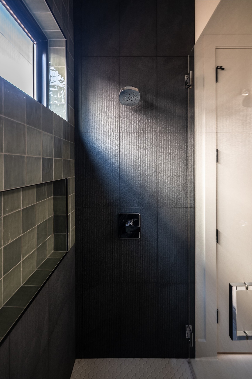
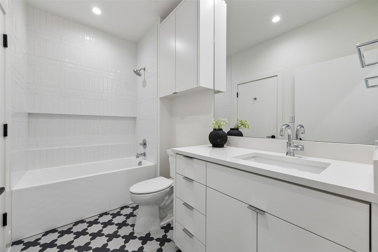
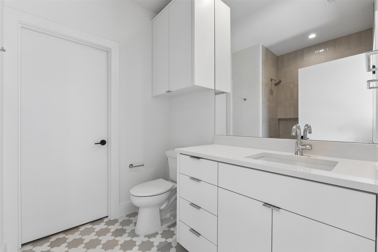
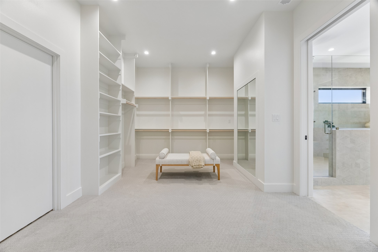
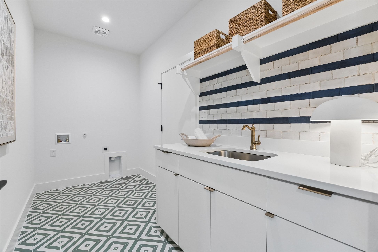
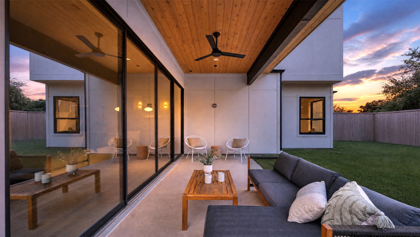
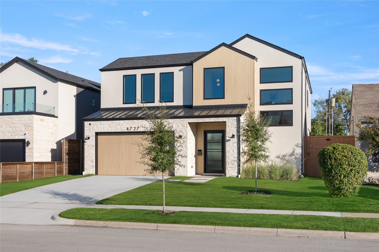
Some homes are built to impress. Some are built for functionality. Avant Group built this one to do both. It starts at the curb, where stone, stucco and low-maintenance NewTechWood meet bring home the aesthetic. Inside, the two-story foyer is a sunlit welcome, with stacked windows climbing beside a white oak staircase and sculpted black railings. A private study gives you a place to focus. In the living room, a stepped white oak mantel frames a Taj Mahal quartzite fireplace, and a wall of sliding glass opens to a covered patio overlooking a fenced, grassy backyard, so a dinner party can drift outside on its own. The kitchen is the homes command center: custom cabinetry, matching quartzite counters and full-slab backsplash, a curved white oak hood, GE Cafe appliances and a 10-foot fluted white oak island that seats four. A glowing dry bar with a wine cooler keeps guests out of the cook's way. The walk-in pantry has a grocery door straight from the garage, so heavy bags skip the trip through the house. Just off the dining area, a main-level guest suite pairs a vessel sink and fluted oak vanity with a handmade zellige-tile shower. Upstairs, the vaulted primary suite has a coffee bar between bedroom and bath to start your morning, and a spa bath with floating dual vanities flanking a white oak tower of arched shelves, a freestanding tub, and a walk-in shower with a bench, a rainfall head and two wall heads. The closet connects directly to a laundry room with a sink and hanging rod, so clean clothes travel about ten steps. A vaulted game room with a wet bar and beverage fridge sits between two more en-suite bedrooms, so every bedroom has its own bath and no one waits in line. Behind the walls: Andersen windows, spray foam insulation, zoned ENERGY STAR heat pumps, Cat 6 wiring, a tankless recirculating water heater, a post-tension slab on piers and a Maverick 1-2-10 warranty. Polished enough to impress, practical enough to come home to every day.

Share Property

Location

4727 March Avenue, Dallas, TX 75209

Status

For Sale

2026

2026

Year Built

4

4

Total Bedrooms

4

4

Total Bathrooms

4,043

4,043

Sq.Ft.

Living Space

6,229.08

6,229.08

Sq.Ft.

Lot Size

2.0

2.0

Garage Spaces
image

Schedule a Tour

We would love to show you our beautiful property. Please select your preferred date and time below. An agent will be in touch shortly to confirm your appointment.

Schedule a Tour

We would love to show you our beautiful property. Please select your preferred date and time below. An agent will be in touch shortly to confirm your appointment.

Thank you for your interest in 4727 March Avenue, Dallas, TX 75209. We are reviewing your request and will be in touch shortly!
thumbnail
01

Interior

Total Bedrooms

4

Total Bathrooms

4

Full Bathrooms

4

Laundry room

Washer Hookup, Dryer Hookup, Electric Dryer Hookup, Laundry in Utility Room

Flooring

Carpet, Hardwood, Tile

Fireplace

Gas, Insert

Appliances

Built-In Refrigerator, Dishwasher, Disposal, Gas Range, Microwave, Tankless Water Heater, Vented Exhaust Fan, Wine Cooler

Other Interior Features

Wet Bar, Chandelier, Dry Bar, Decorative/Designer Lighting Fixtures, Double Vanity, High Speed Internet, Kitchen Island, Pantry, Cable TV, Wired for Data, Natural Woodwork, Walk-In Closet(s), Wired for Sound
01

Exterior & Building

Stories

2

Garage Spaces
2.0

Water Source

Public

Utilities

Natural Gas Available, Sewer Available, Separate Meters, Water Available, Cable Available

Pool

None

Roof

Composition

Lot Features

Interior Lot, Sprinkler System, Few Trees

Parking

Door-Single, Driveway, Garage Faces Front
Heat Type

Central, Electric, ENERGY STAR Qualified Equipment, Fireplace(s), Heat Pump, Zoned

Air Conditioning

Central Air, Electric, ENERGY STAR Qualified Equipment, Heat Pump, Multi Units, Zoned

Sewer

Public Sewer

Substructure

Combination, Slab

Security Features
Security System Owned, Security System, Carbon Monoxide Detector(s), Fire Alarm, Smoke Detector(s), Security Lights
Other Exterior Features

Private Yard, Rain Gutters
01

Lot & Area

Status

For Sale

Living Area

4,043 Sq.Ft.

Lot Size

6,229.08 Sq.Ft.

MLS® ID

21345569

Type

Residential

Year Built

2026

Neighborhood

Dallas

Architecture Styles

Contemporary/Modern, Farmhouse, Modern, Detached

Elementary School

Polk

Middle School

Medrano

High School

Jefferson

School District

Dallas ISD
01

Finance

Sales Price

$1,595,000

Mortgage Calculator

Estimate your monthly mortgage payment, including the principal and interest, property taxes, and HOA. Adjust the values to generate a more accurate rate.
All estimates are provided for informational purposes only. Actual amounts may vary.
$0,000 Your Payment 20 15 65
$0,000 Your Payment

Explore

Dallas

Let’s connect

Thank you for your message

We will be in touch with you shortly

name

Thank you for your message

We will be in touch with you shortly

Let’s connect

Matt Scobee

EM

Matt Scobee

Broker | Founder

0611811

Matt Scobee is the driving force behind Iconic Real Estate, a firm dedicated to excellence in all aspects of residential Real Estate

Show more

Scott Pace

EM

Scott Pace

REALTOR®

0559103

Industry veteran Scott Pace has fostered a culture of partnership and has redefined the business of real estate. He recognizes and values the trust clients place in him and strives every day to exceed expectations. Scott's service-based approach is best represented by his Market Expertise which has helped clients buy and sell hundreds of homes o...

Show more